2660 Flintlock LN
Rocklin, CA 95765
- 4 Beds
- 3 Baths Full Baths: 3
- 2,399 SqFt
- 5,009 Lot Size
- 2009 Year Built
GALLERY
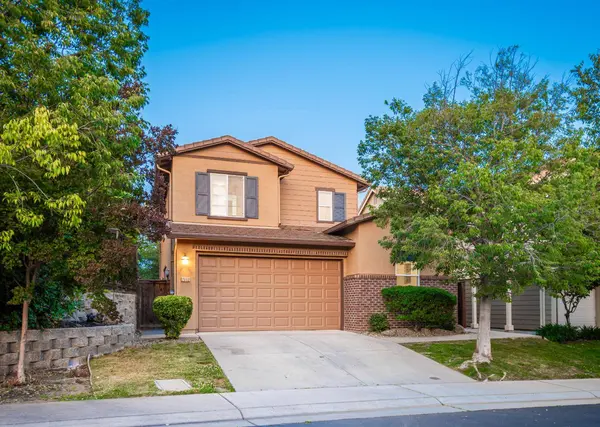
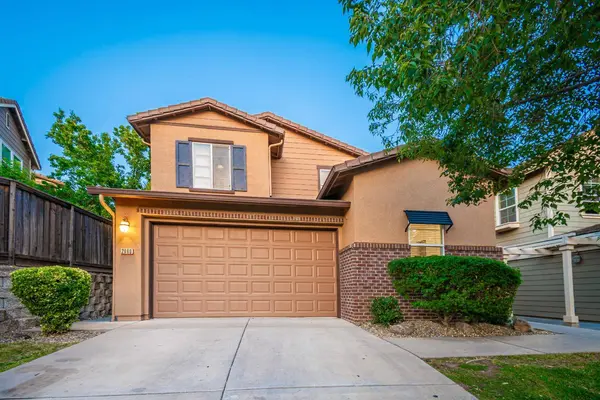
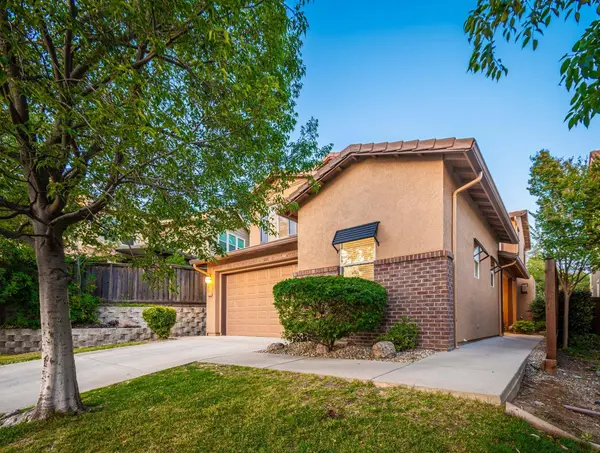
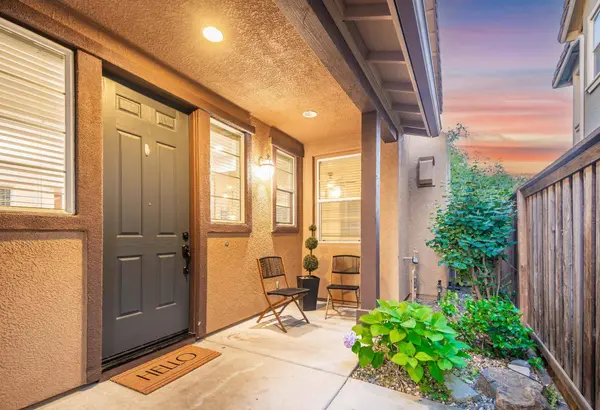
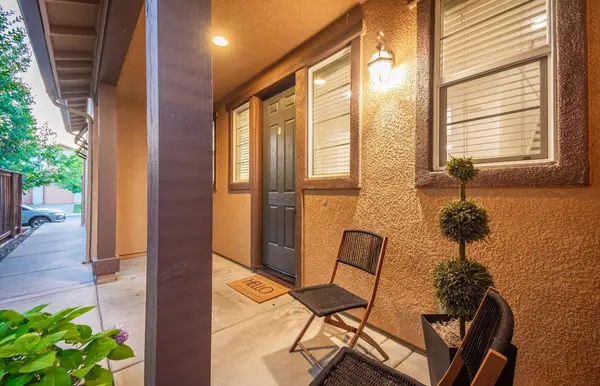
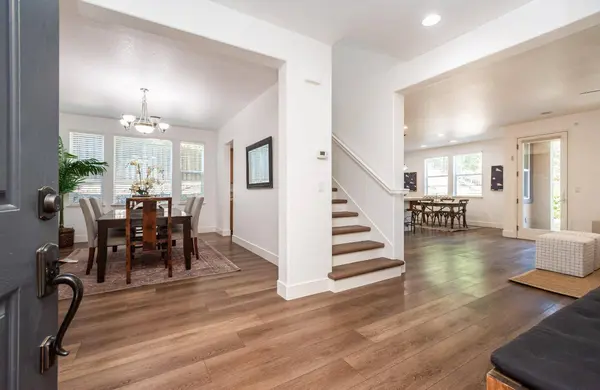
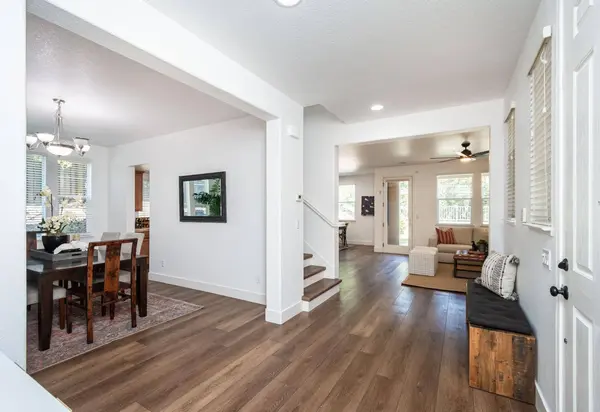
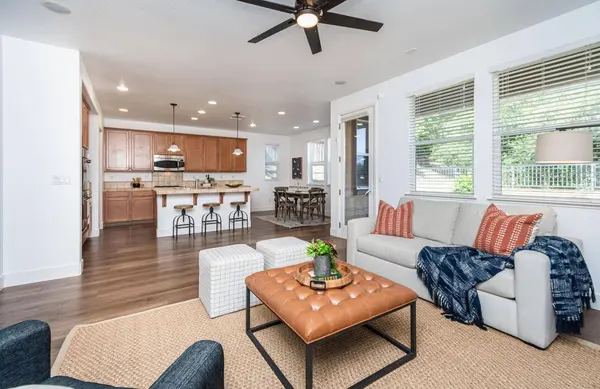
PROPERTY DETAIL
Key Details
Property Type Single Family Home
Sub Type Single Family Residence
Listing Status Pending
Purchase Type For Sale
Square Footage 2, 399 sqft
Price per Sqft $291
MLS Listing ID 226064115
Bedrooms 4
Full Baths 3
HOA Fees $82/mo
HOA Y/N Yes
Year Built 2009
Lot Size 5,009 Sqft
Acres 0.115
Property Sub-Type Single Family Residence
Source MLS Metrolist
Location
State CA
County Placer
Area 12765
Direction Whitney Ranch Parkway to Painted Pony, right on Flintlock Lane.
Rooms
Guest Accommodations No
Living Room Great Room
Dining Room Formal Room
Kitchen Breakfast Area, Pantry Closet, Island w/Sink, Kitchen/Family Combo, Tile Counter
Building
Lot Description Auto Sprinkler F&R, Curb(s)/Gutter(s), Greenbelt
Story 2
Foundation Slab
Sewer Public Sewer
Water Public
Interior
Heating Central, Fireplace Insert
Cooling Ceiling Fan(s), Central
Flooring Simulated Wood
Fireplaces Number 1
Fireplaces Type Insert, Family Room
Laundry Electric, Gas Hook-Up, Upper Floor, Inside Room
Exterior
Parking Features Garage Facing Front
Garage Spaces 2.0
Utilities Available Public
Amenities Available Barbeque, Pool, Clubhouse, Recreation Facilities, Park
Roof Type Tile
Private Pool No
Schools
Elementary Schools Rocklin Unified
Middle Schools Rocklin Unified
High Schools Rocklin Unified
School District Placer
Others
Senior Community No
Tax ID 489-050-040-000
Special Listing Condition None
Virtual Tour https://youtu.be/WRryC-W064E
SIMILAR HOMES FOR SALE
Check for similar Single Family Homes at price around $699,900 in Rocklin,CA

Pending
$545,000
4717 Durham CT, Rocklin, CA 95765
Listed by Ken Lee Realty3 Beds 2 Baths 1,434 SqFt
Pending
$534,561
1122 Bengal LOOP, Rocklin, CA 95765
Listed by KB HOME Sales-Northern California Inc3 Beds 3 Baths 1,787 SqFt
Active
$734,000
962 Browning LN, Rocklin, CA 95765
Listed by Windermere Signature Properties Auburn4 Beds 4 Baths 2,992 SqFt
CONTACT